「全臺第一所共立幼稚園園址。」右上角還寫著:日明治30年(1897)。 The Architecture of Childhood: HIBINOSEKKEI + Youji No Shiro’s Exquisite Kindergartens
台灣的第一所幼稚園,藏身在廟裡 ?!](註一)
⠀⠀
台南有一座廟裡,藏著台灣幼兒教育的一個起點。那座廟,就是「祀典武廟」,也就是「台南大關帝廟」。
⠀⠀
如果你走到武廟的火神廳前廊,你會看到一塊很奇怪的石碑,上面寫著:「全臺第一所共立幼稚園園址。」右上角還寫著:日明治30年(1897)。
⠀⠀
1897 年的台南,為什麼會有幼稚園?
⠀⠀
先說清楚一件事情。1897 年以前的台灣,已經有書院、社學、義學與私塾。孩子在年幼時接受啟蒙教育,也不是什麼新鮮事。但通常不是給三、四歲的孩子。
⠀⠀
今天我們覺得幼稚園是童年生活的一部分,很自然。但如果回到十九世紀末,你會發現:「童年需要一個專門的教育空間」,是一個非常創新的想法,而且可以追溯到德國。
⠀⠀
現代「幼稚園」,也就是 kindergarten ,的思想源頭之一,是十九世紀德國教育家 Friedrich Fröbel (福祿貝爾),他替這個新制度取了一個非常美的名字:Kindergarten,兒童的花園。
⠀⠀
當時西方普遍將兒童視為「微型成人」或家庭勞動力,因此設立這個想法的基礎是:孩子不是一個還沒有完成的小大人,而是一個需要被照顧、遊戲、探索,慢慢長大的生命。
⠀⠀
十九世紀後半,日本明治維新開始大量吸收歐美的制度與思想,日本也逐漸建立近代幼兒教育。
⠀⠀
後來1895 年,台灣成為日本殖民地。隔年,台南城裡的地方紳士與學者開始籌組「臺南教育會」,希望研究如何改良當時的教育制度。
⠀⠀
其中一位重要人物,是蔡夢熊。
⠀⠀
他前往京都、大阪考察時,親眼看到了日本的新式幼稚園,讓他開始思考:「台灣的孩子,是不是也需要這樣的地方?」於是,他回到台灣之後,開始積極遊說教育會的成員。
⠀⠀
教育會接受了這個想法,也向台南縣廳提出申請。
⠀⠀
到了 1897 年 12 月 1 日,臺南共立幼稚園正式開園,而且開在:關帝廟的火神廳裡。
⠀⠀
想像一下:一座有數百年信仰與歷史的廟宇裡,有一個空間,開始出現一群二十個左右的孩子,其中約三分之二是男童、三分之一是女童。他們主要來自縣參事、地方富豪等家庭,還有兩名女子師範學校畢業生擔任教保人員。
⠀⠀
我知道這件事之後,一直在想像著,孩子們身上帶著檀香氣息,回家說:
⠀⠀
「阿母!我今天學了一首歌!」
⠀⠀
「阿爸!我今天玩了一個遊戲!」
⠀⠀
「阿媽!你看我做的!」
⠀⠀
還有:「我今天跟二十個跟我差不多大的小朋友一起玩!」
⠀⠀
就覺得好可愛啊~
⠀⠀
但可愛之外,這件事情其實非常重要,因為它代表,在台灣,一個新的想法開始出現:
孩子不只是需要在家裡長大。
⠀⠀
孩子也可以擁有一個,專門為「童年」設計的空間。
⠀⠀
而這個空間,竟然就在一座關帝廟裡。還能有比這個更受到眾神祝福的可愛幼稚園嗎?
⠀⠀
可惜的是,這個實驗並沒有維持很久,1900 年 10 月,臺南共立幼稚園關閉,前後大約只有三年。
⠀⠀
我不想把它叫做「失敗」,因為一個制度第一次出現,最後沒有留下來,不一定代表這個想法是錯的。有時候,只是時代還沒有準備好。
⠀⠀
但有趣的是,台灣其他地方的幼兒教育並沒有因此停止,同年同月,台北也成立了臺北幼稚園。但它的背景又不太一樣,這時是因為台灣的日本人口逐漸增加,回應在台日本家庭的教育需求。
⠀⠀
到了 1905 年,總督府制定幼稚園相關規程,幼兒教育才逐漸制度化。
⠀⠀
從今天回頭看,這似乎是一條理所當然的路:有幼稚園 → 有制度 → 大家開始送孩子去幼稚園。
⠀⠀
但如果把時間倒轉回去,這或許是在一個教育制度的背後,藏著一群人第一次問自己的 what if 。也許他們不知道自己正在「改變台灣教育」,可是,正是這些看似微小的改變,最後才慢慢成為我們今天習以為常的生活。
⠀⠀
教育不是永遠把下一代塞進上一代留下來的框架裡。但認同自己的土地,為下一代、下七代想,是準則。(註二)
⠀⠀
註一:2012年,馬英九政府依《幼兒教育及照顧法》推動幼托整合,將「幼稚園」與「托兒所」合併為統一的「幼兒園」,但我還是喜歡幼稚園這個說法,畢竟我唸過三年幼稚園。
⠀⠀
註二:美國原住民的「第七代」(Seventh Generation)指的是一種古老的哲學概念。第七代原則(Seventh Generation Principle),意思是人們在做出任何重大決定(如政策、資源使用或生活方式)時,必須考慮這個決定會對未來第七代子孫(大約150到200年後)造成什麼影響。
The Architecture of Childhood: HIBINOSEKKEI + Youji No Shiro’s Exquisite Kindergartens
Lidija Grozdanic
In Japan, more-so than in the majority of Western countries, the value of assimilation into group life and developing a sense of belonging and contribution is recognized as a key ingredient in child rearing. Japan has one of the world's best-educated populations, with high school enrollment of over 96% nationwide and literacy rate at a staggering 99%. Japanese kids have outperformed U.S. elementary students by more than 40 points on a recent international test of fourth-grade math. Several studies have shown that “children whose experience of education begins as young as two are likely to have up to a year’s head-start over those who are exclusively cared for at home,” which is why it’s safe to assume that these impressive academic results are strongly connected to the fact that Japan enrolls nearly all of its four-year-olds in preschool (compared to only 69 percent of four-year-old American children). Early childhood education has been proven paramount in developing not only academic and social aptitude, but visual and spatial literacy, as well, and this is where architecture comes into play.
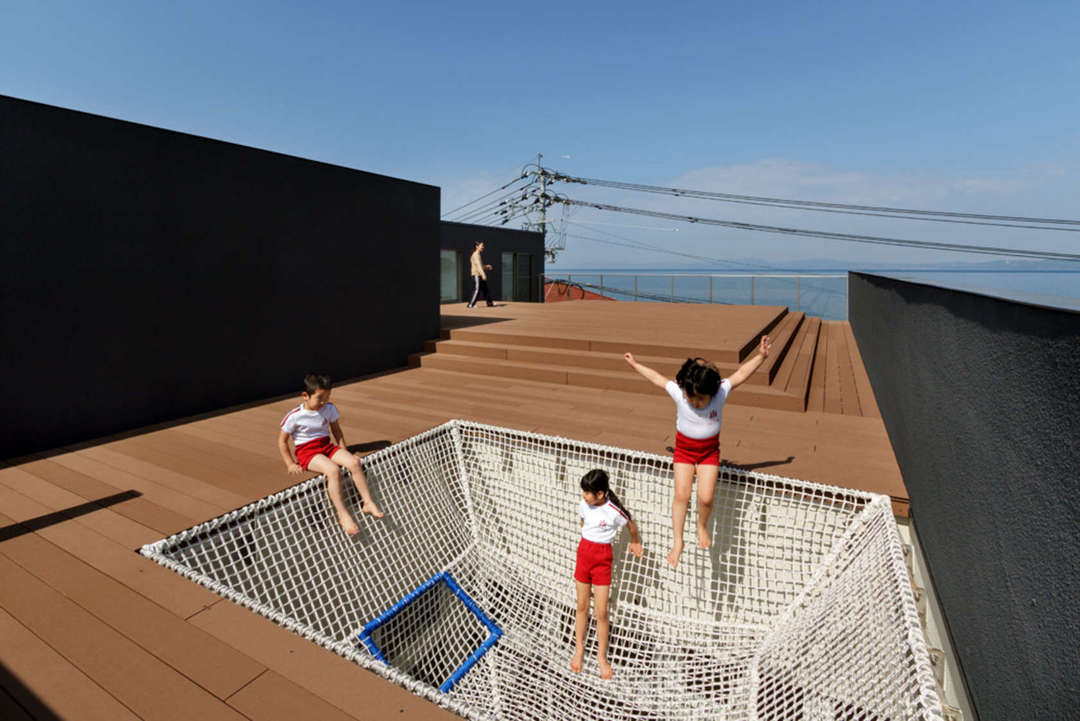
OB Kindergarten+Nursery, Nagasaki Prefecture, Japan
The work of Japanese architecture firm HIBINOSEKKEI spans a number of typologies from residential and public projects to a large number of welfare facilities, kindergartens, and nurseries. Their buildings for kids in particular reflect both the Japanese group-oriented social values as well as the people’s long-lasting and acute appreciation of nature. Via frequent reinterpretation of the traditional Japanese veranda/terrace called engawa, which blurs the line between inside and outside, their work reminds of the fact that, originally, the Japanese language had no word for nature. (The concept had to be imported from China because the notion of nature among the Japanese has always been deeply integrated with and indistinguishable from the self.)
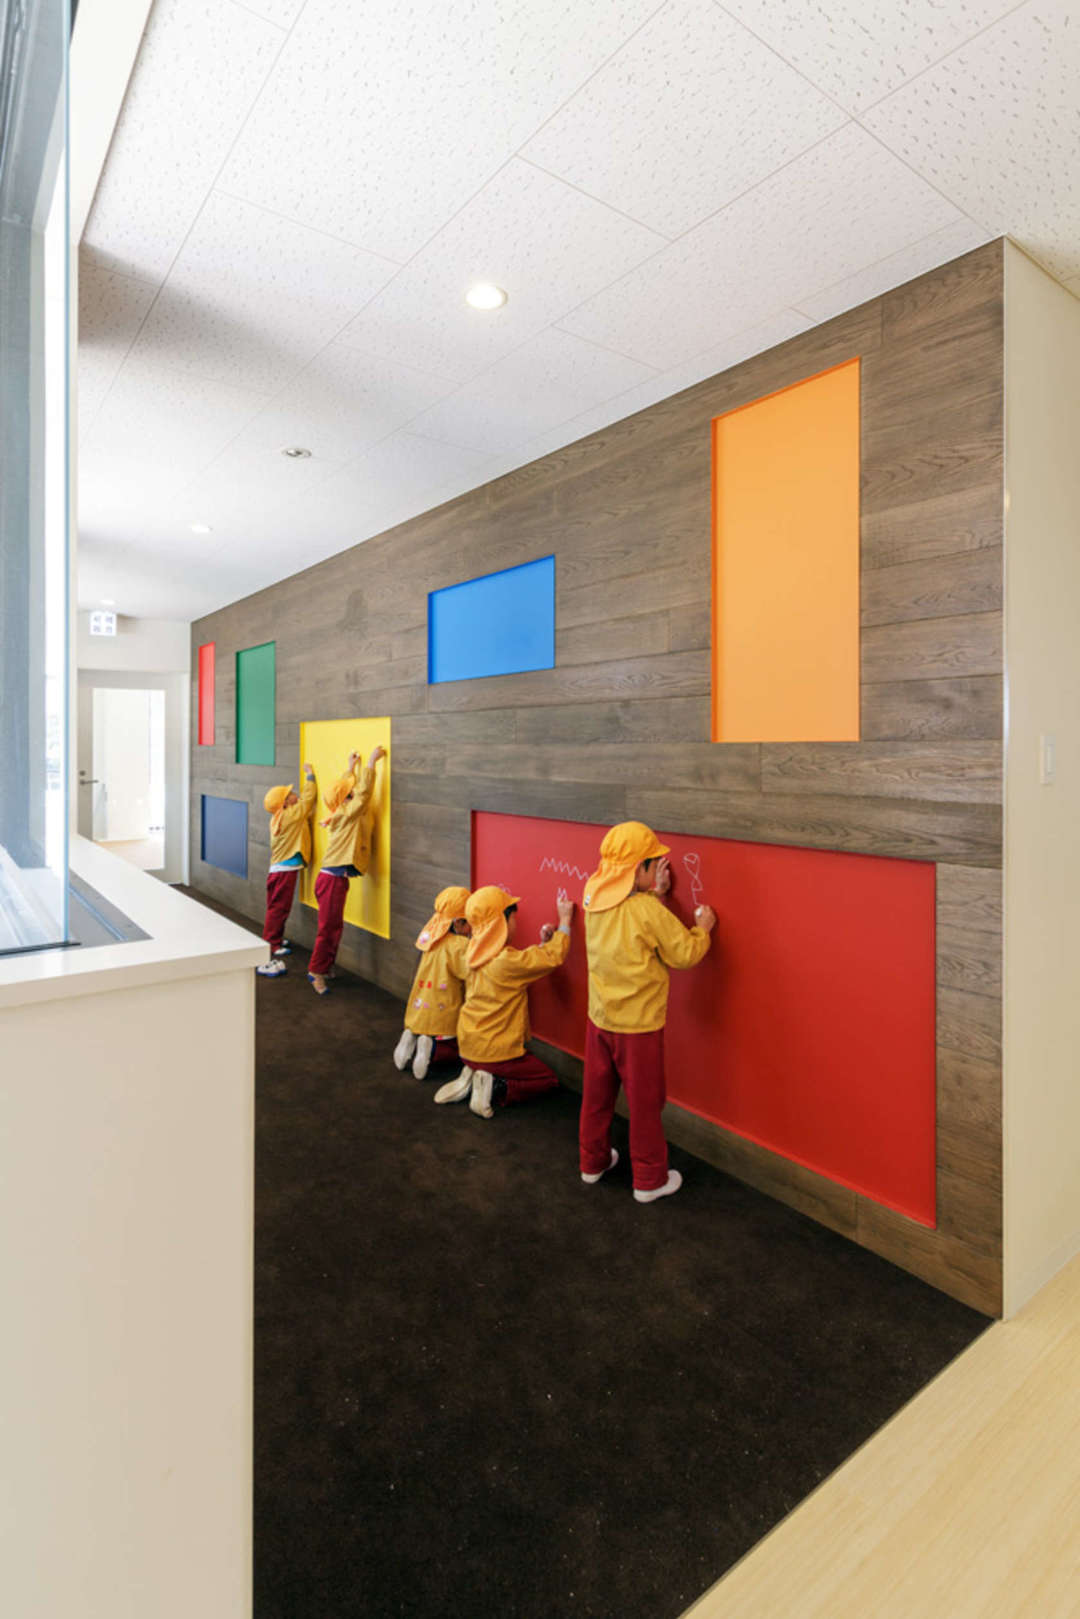
From the use of timber and other natural materials to landscaping and spaces that encourage interaction, the architecture of HIBINOSEKKEI and their educational design branch Youji no Shiro underlines these ideas and subtly imprints them on the children’s young minds. Their kindergartens and nurseries are characterized by the de rigueur playfulness and vibrant colors but manage to maintain a dose of minimalism and visual purity, establishing a delicate balance between entertainment and education.
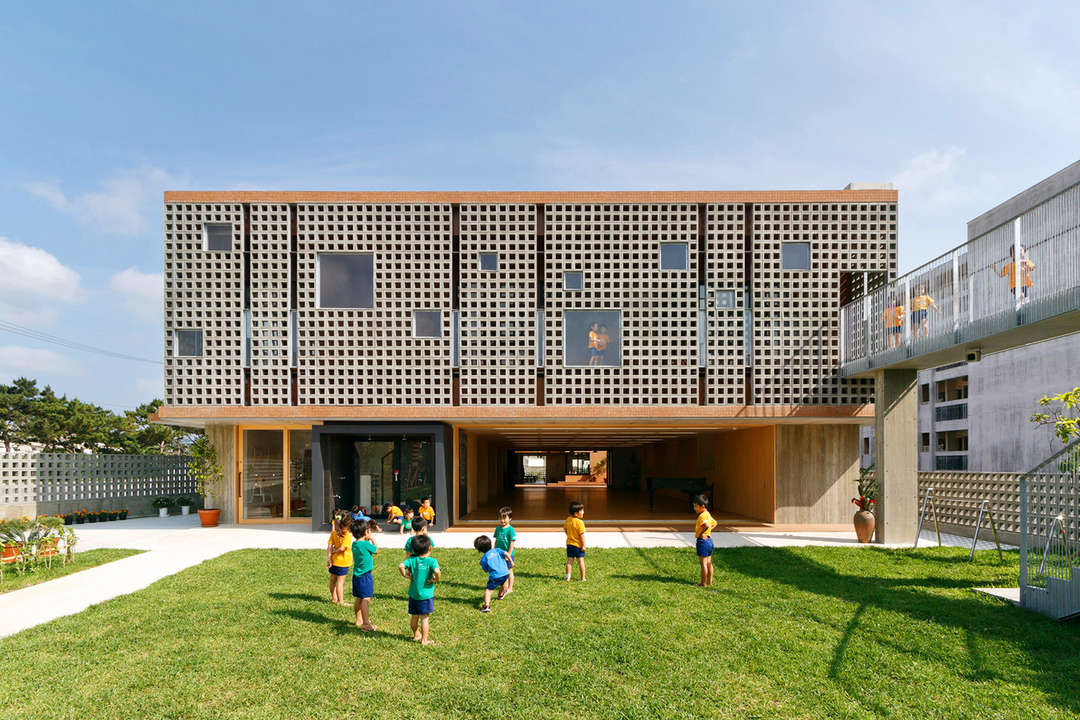
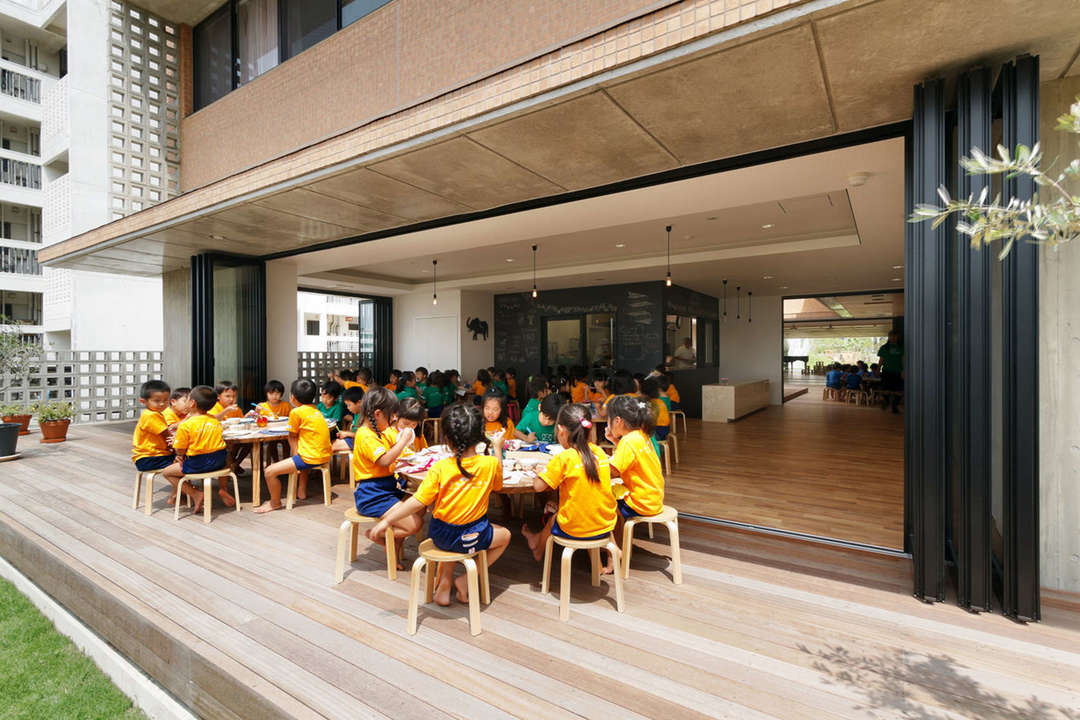
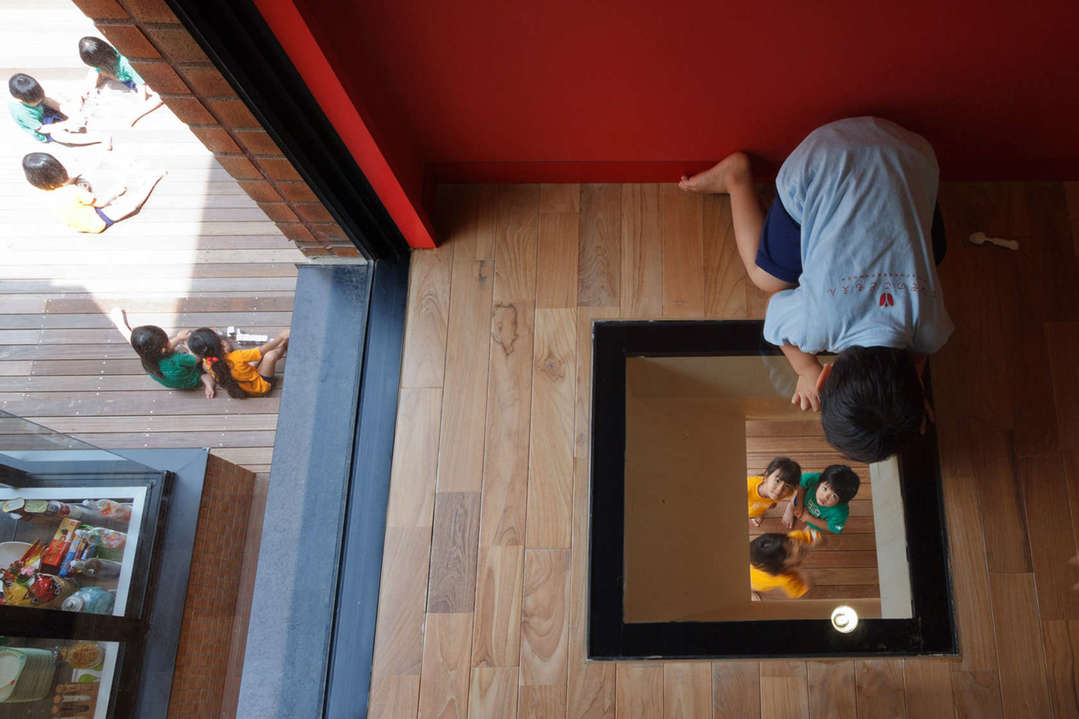
Hanazono Kindergarten and Nursery, Okinawa Prefecture, Japan
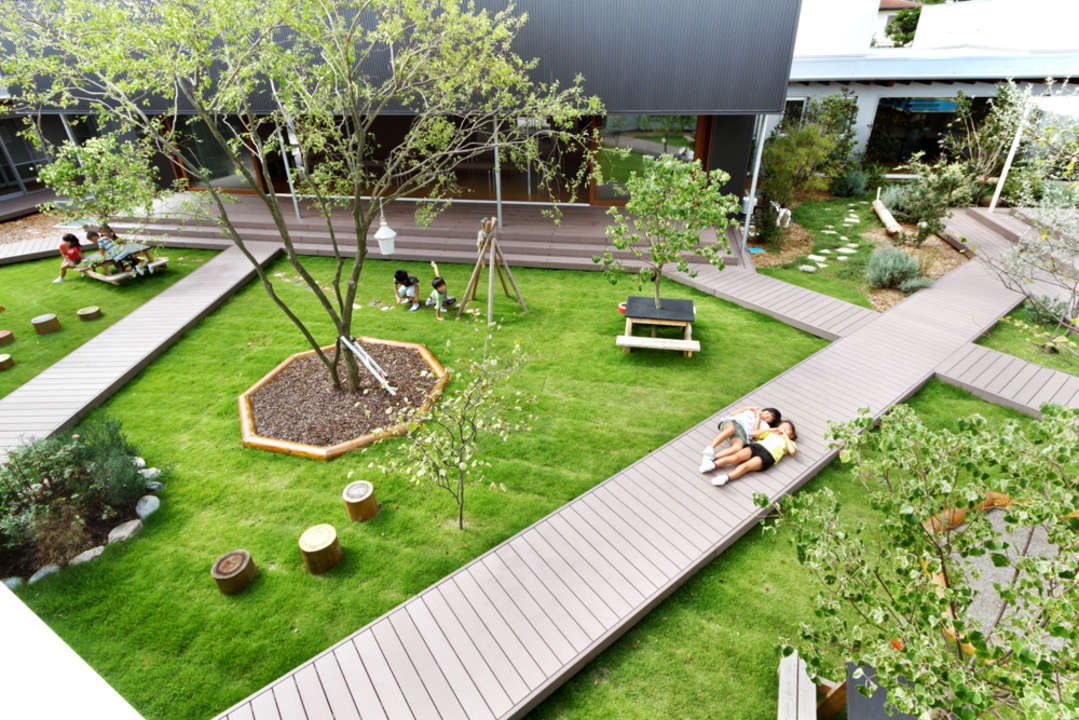
The Hanazono Kindergarten and Nursery is located in the hot and humid climate of Okinawa Prefecture, known for frequent Pacific typhoons. In order to facilitate natural ventilation and provide the necessary protection against the harsh elements, the architects introduced a structure made from steel-reinforced concrete, low canopies, and screens made from concrete blocks. The main studio space, atelier, and dining area are located on the open-plan ground floor which extends into the garden via a decked terrace, connecting various activities into a holistic educational experience. Special emphasis is put on creating common areas in order to encourage collaboration among the kids and establish a connection with the local community. Neighbors are encouraged to visit and interact with the children.
CO Kindergarten and Nursery, Hiroshima Prefecture, Japan
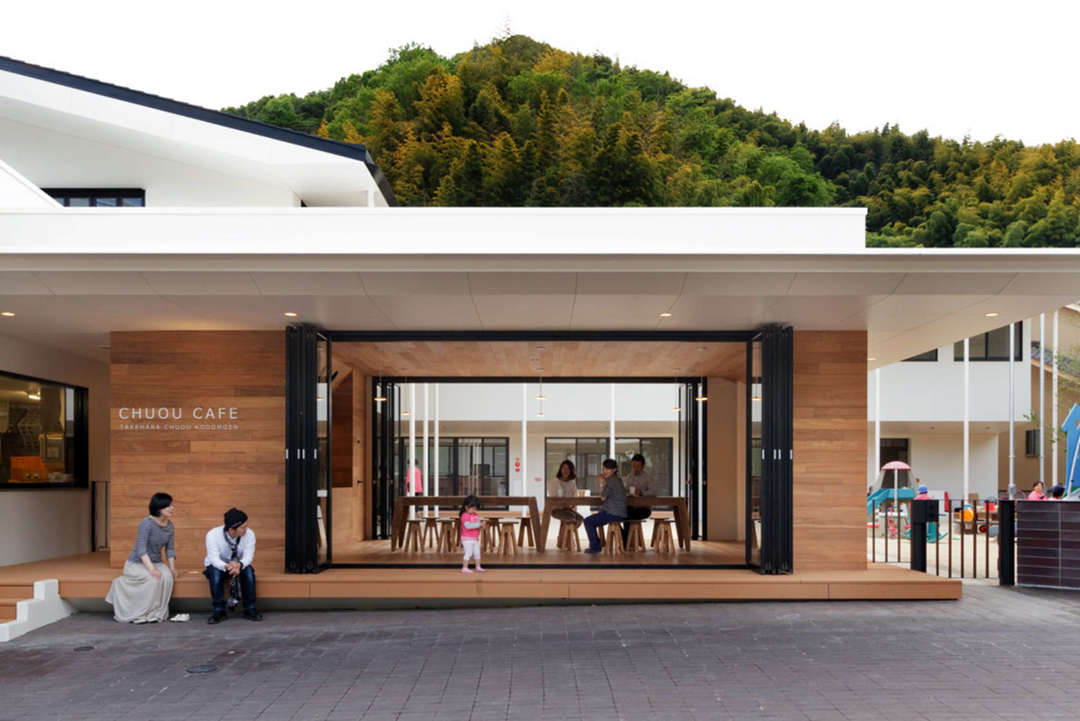
Another example of integration is the CO Kindergarten and Nursery, located in a rural town about 37 miles away from Hiroshima. While the densely populated Japanese cities often face a shortage in child-rearing facilities due to high demand, rural areas are experiencing a population decrease, such that growing up in relative isolation is not uncommon. In order to tackle this issue, the architects transformed the building into a space of exchange and communication for the local community.
A separate volume was added to the main building, housing a café where parents and neighbors can enjoy a cup of tea and chat after dropping off and before picking up their kids. This space has windows opening toward the schoolyard so that parents can maintain visual contact with their young ones.
DS Nursery, Ibaraki Prefecture, Japan
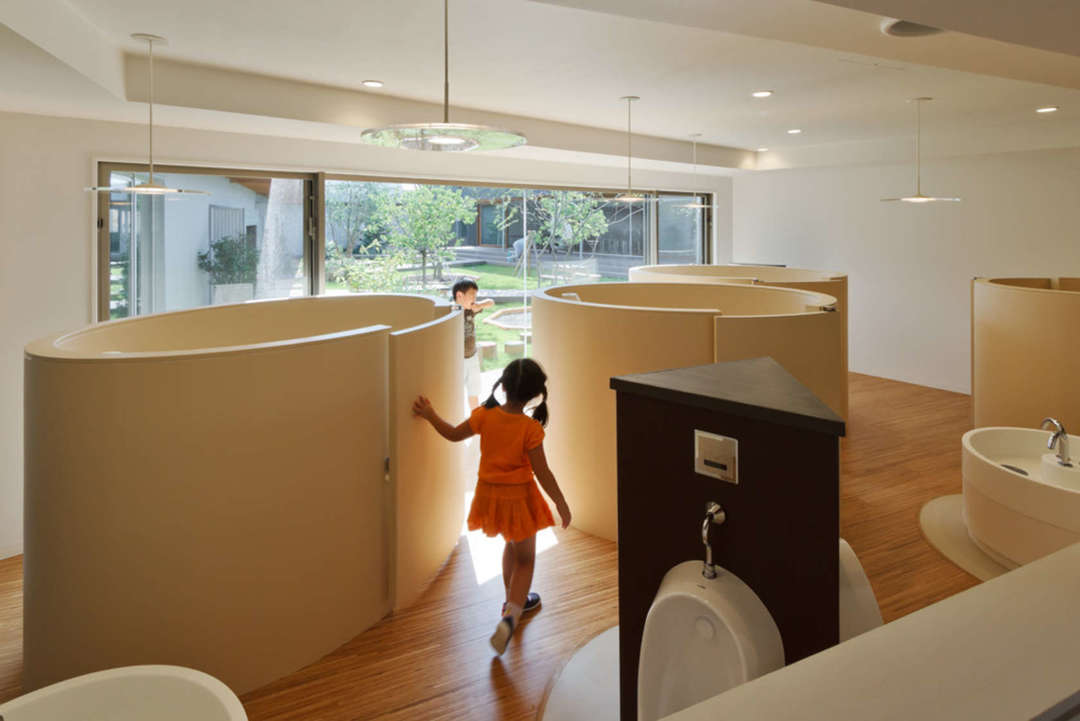
Similar inclusiveness and understanding of child psychology is evident even in the way the architects design auxiliary spaces. In their DS Nursery project, the studio introduced floor-to-ceiling windows in the children’s toilet. The studio's director, Taku Hibino, admits that most Westerners are surprised by this decision, but adds that they wanted to avoid creating spaces where kids would feel afraid to go by themselves. The toilets are compartmentalized to provide optimal levels of privacy, but in every other respect this space is as sunny and cheerful as the rest of the building.
The pinwheel layout of the building creates various levels of spatial independence, but maintains a sense of unity. As with the previous examples, DS Nursery features a wood deck terrace sheltered underneath a low-hanging canopy that runs the perimeter of the building. The garden is accessible from multiple points circa slightly elevated protruding volumes from which the kids can hop onto the wooden walkways and enjoy the outdoors.
OB Kindergarten+Nursery, Nagasaki Prefecture, Japan
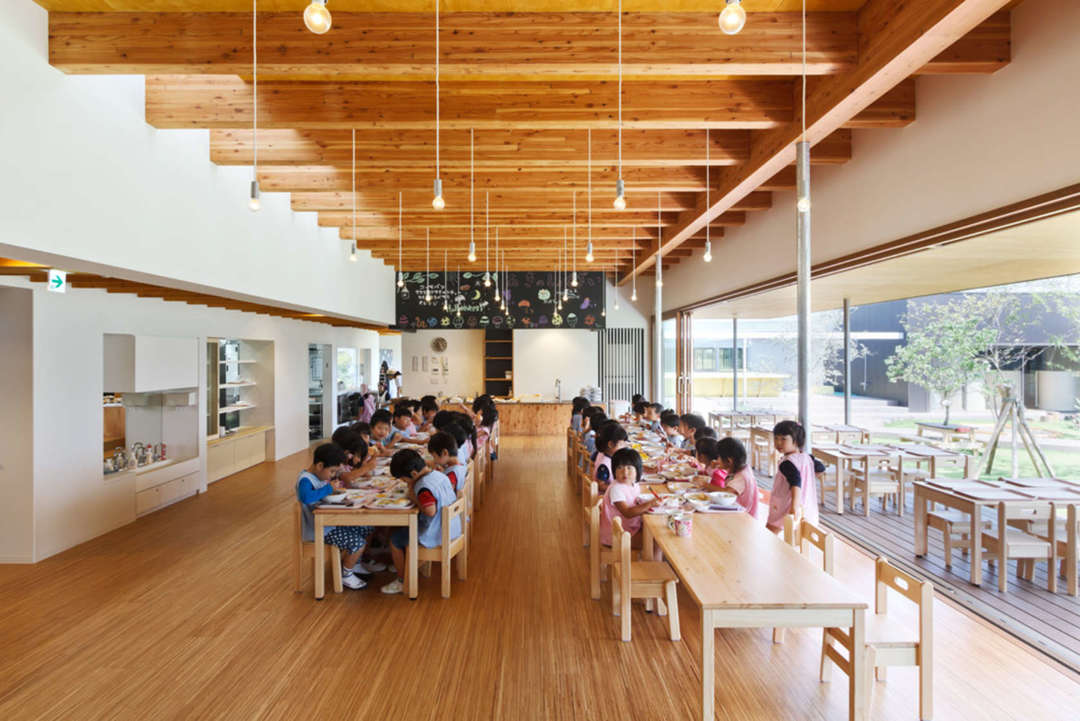
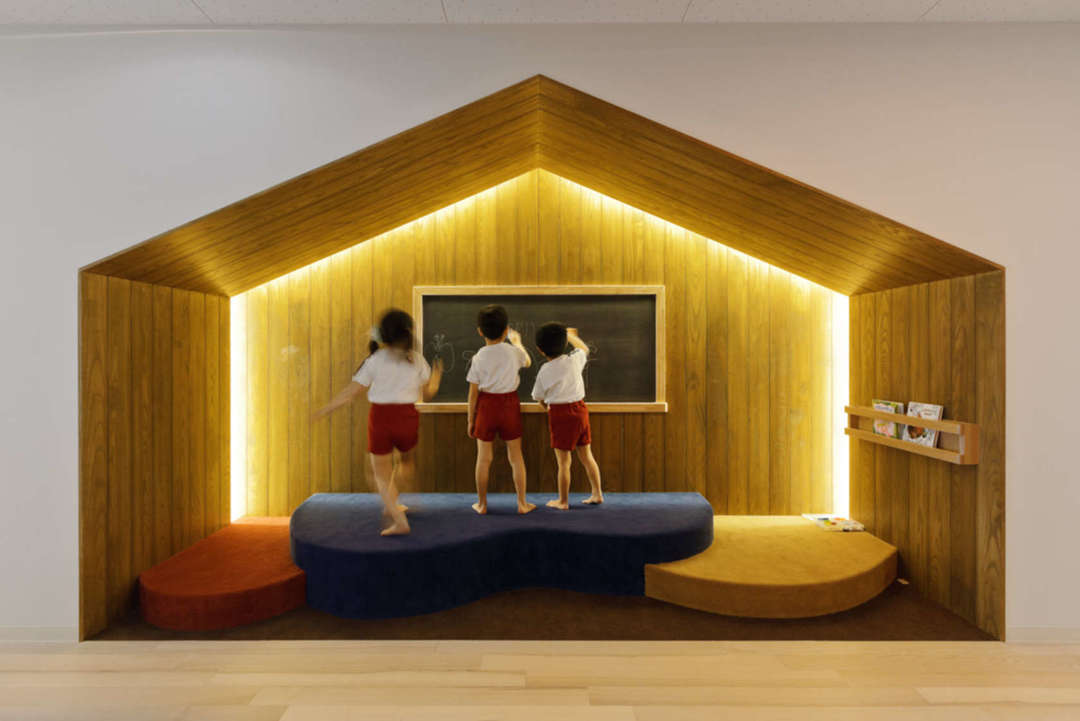
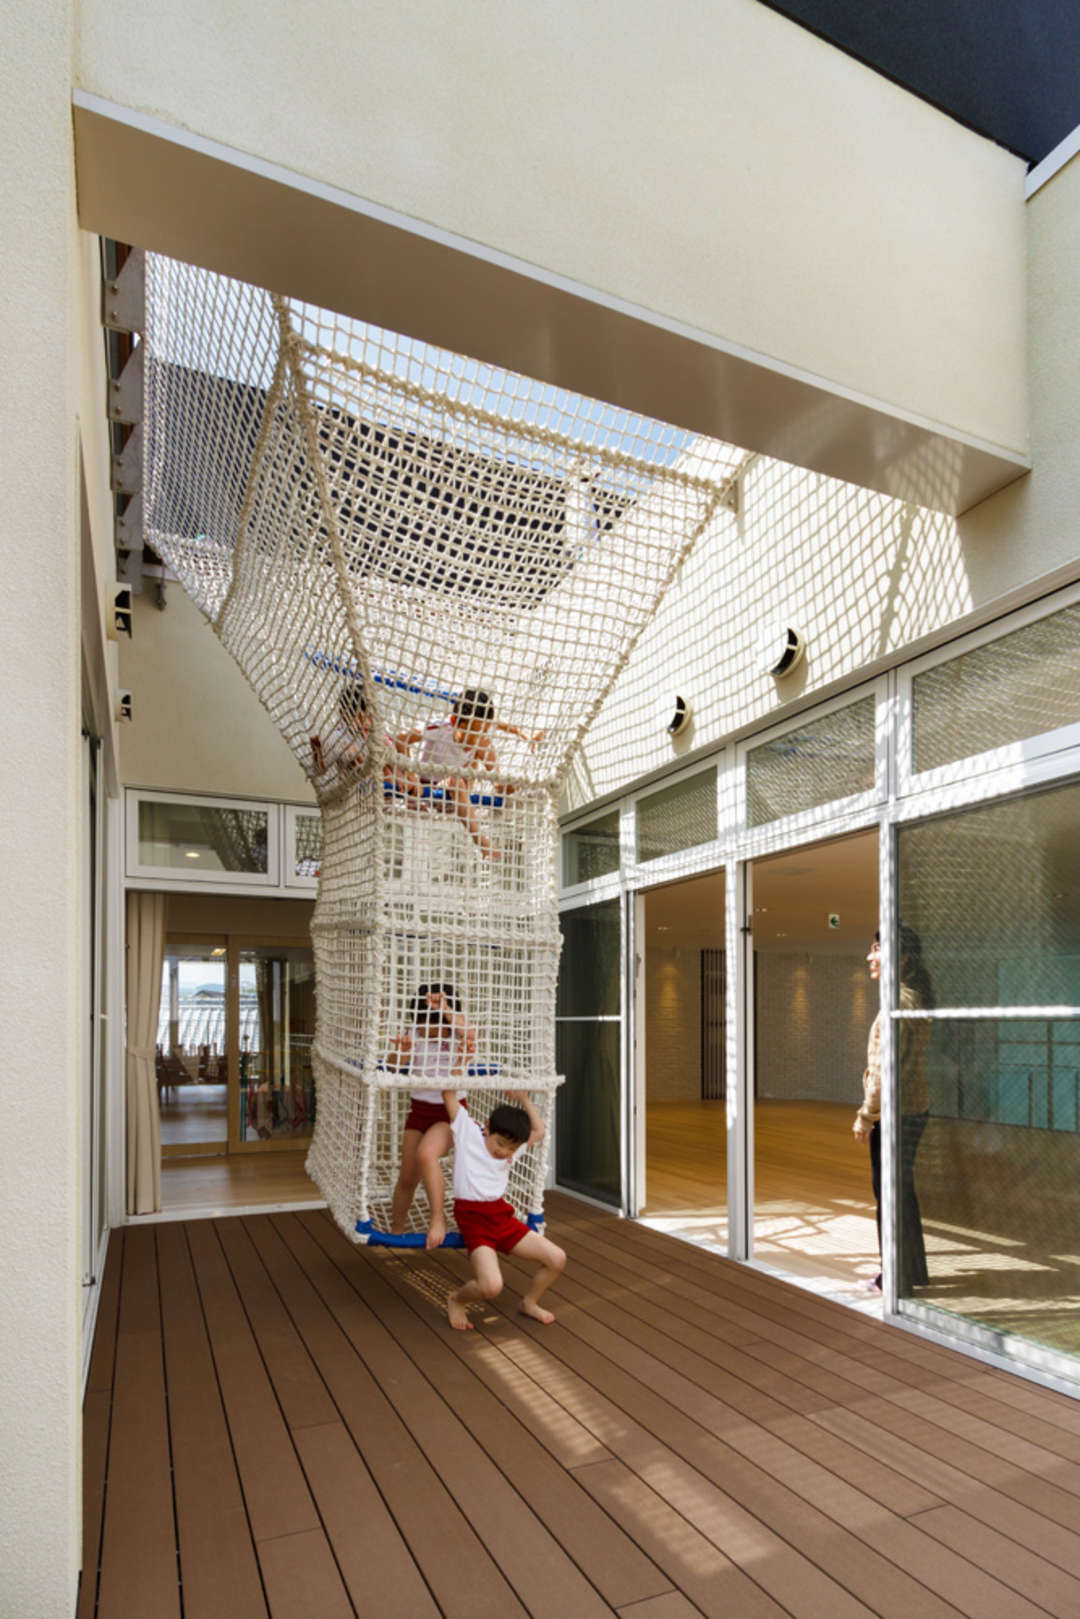
Simplicity, bright spaces, and natural materials are the key aspects of HIBINOSEKKEI's design philosophy. With a few decades of experience in designing for kids, it seems they have also developed a healthy understanding of children's psychology and needs. Commenting on the frequent use of artificial materials in kindergarten and nursery architecture in order to make the surfaces easier to clean, Hibino stresses the importance of timber in creating comfortable environments and adds: “Kindergartens and nurseries are for kids, not for adults.”
TRENDING

沒有留言:
張貼留言